
Ewhurst House, London
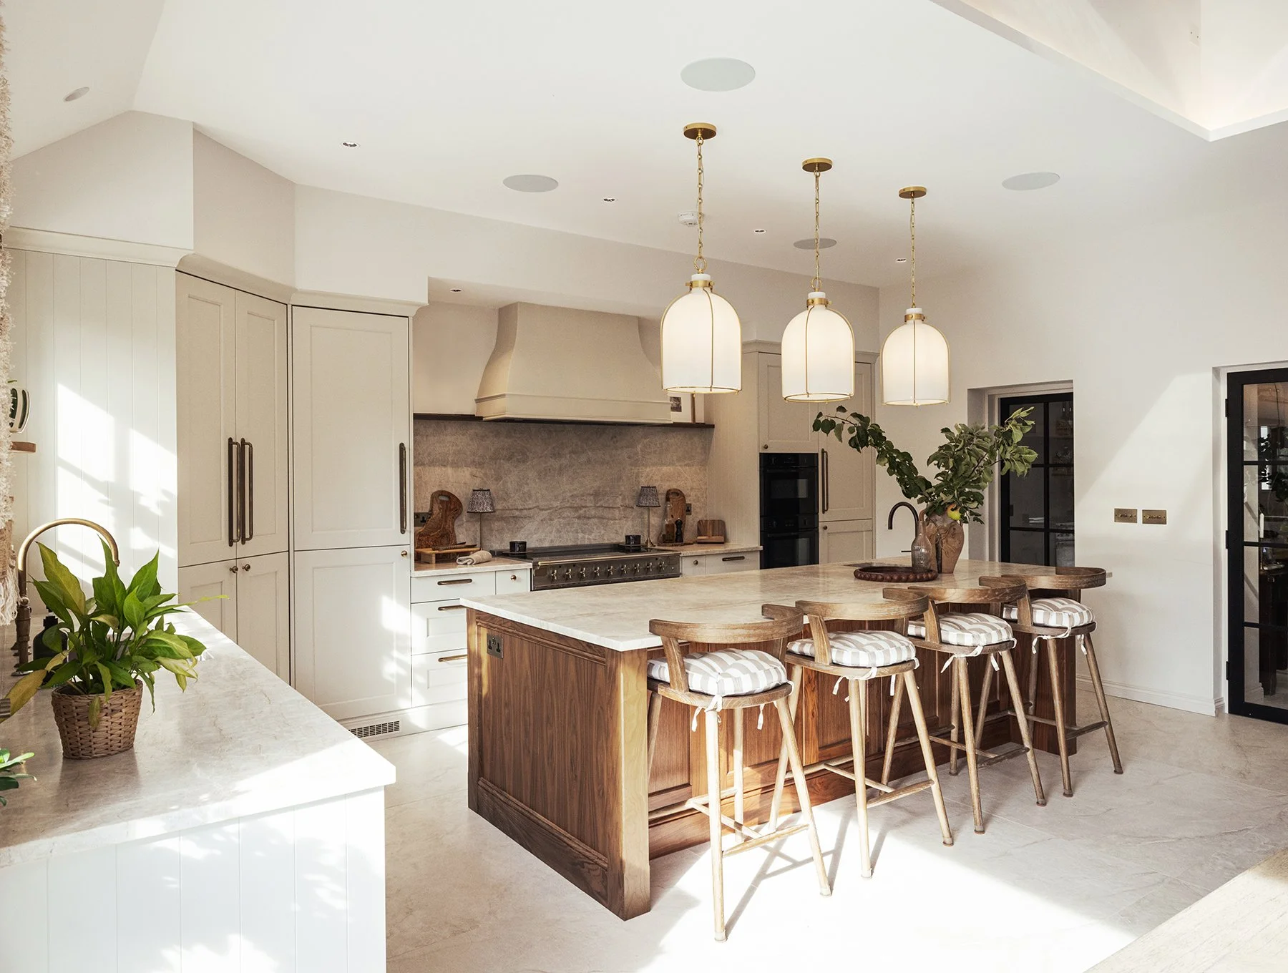
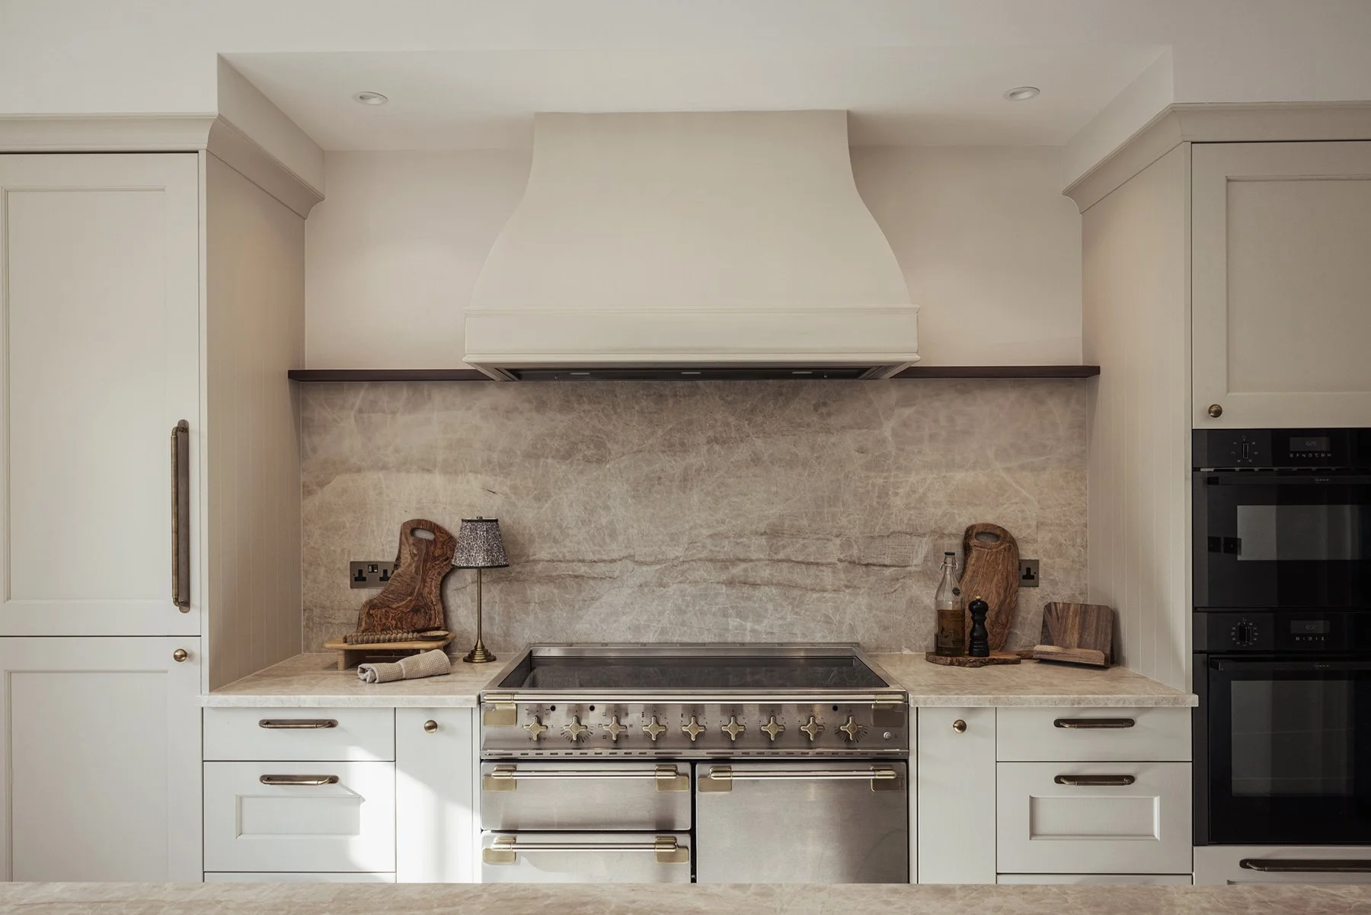
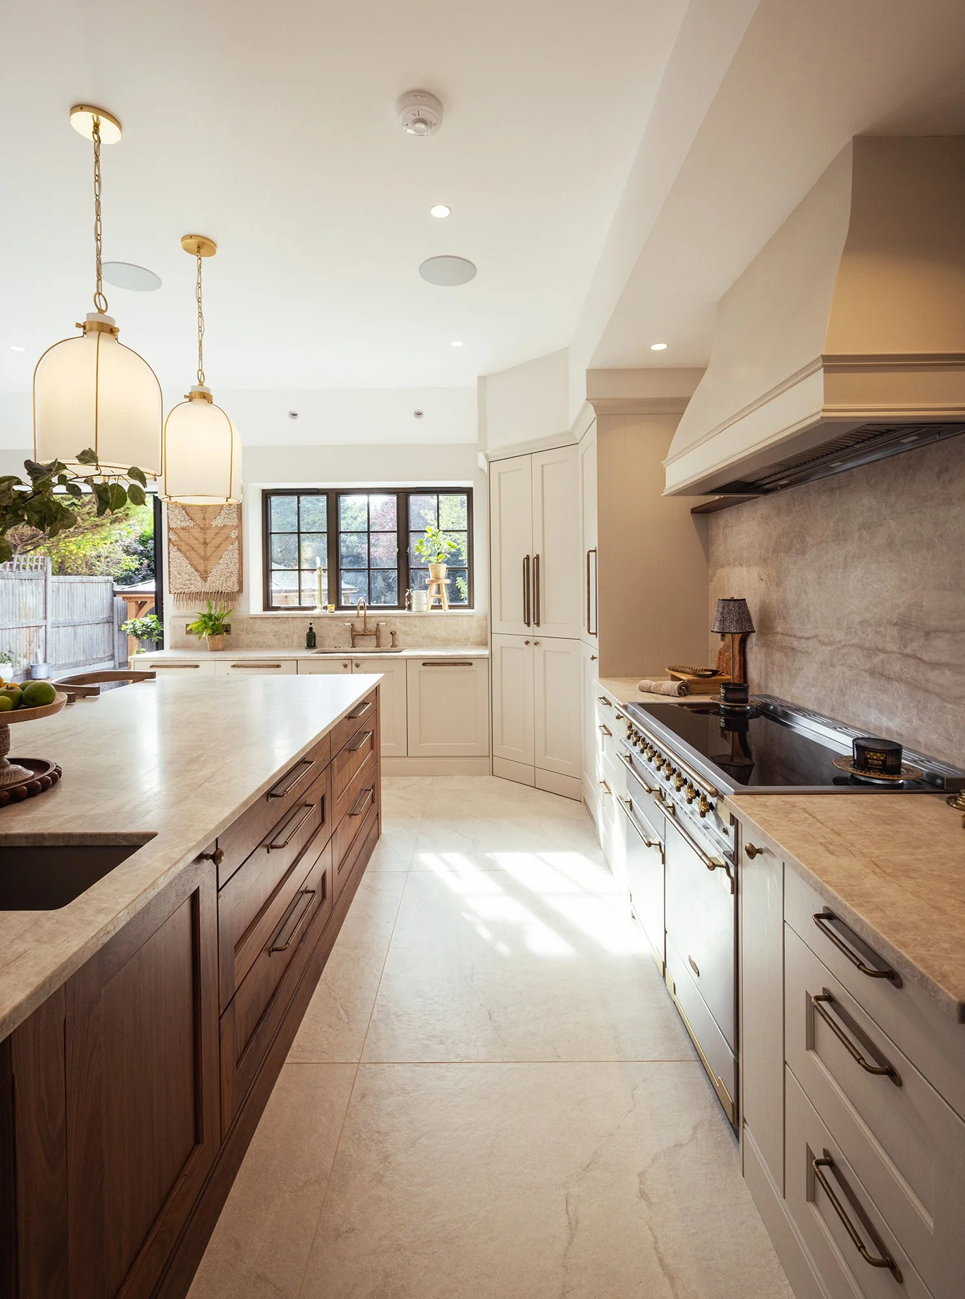

Ewhurst House, London
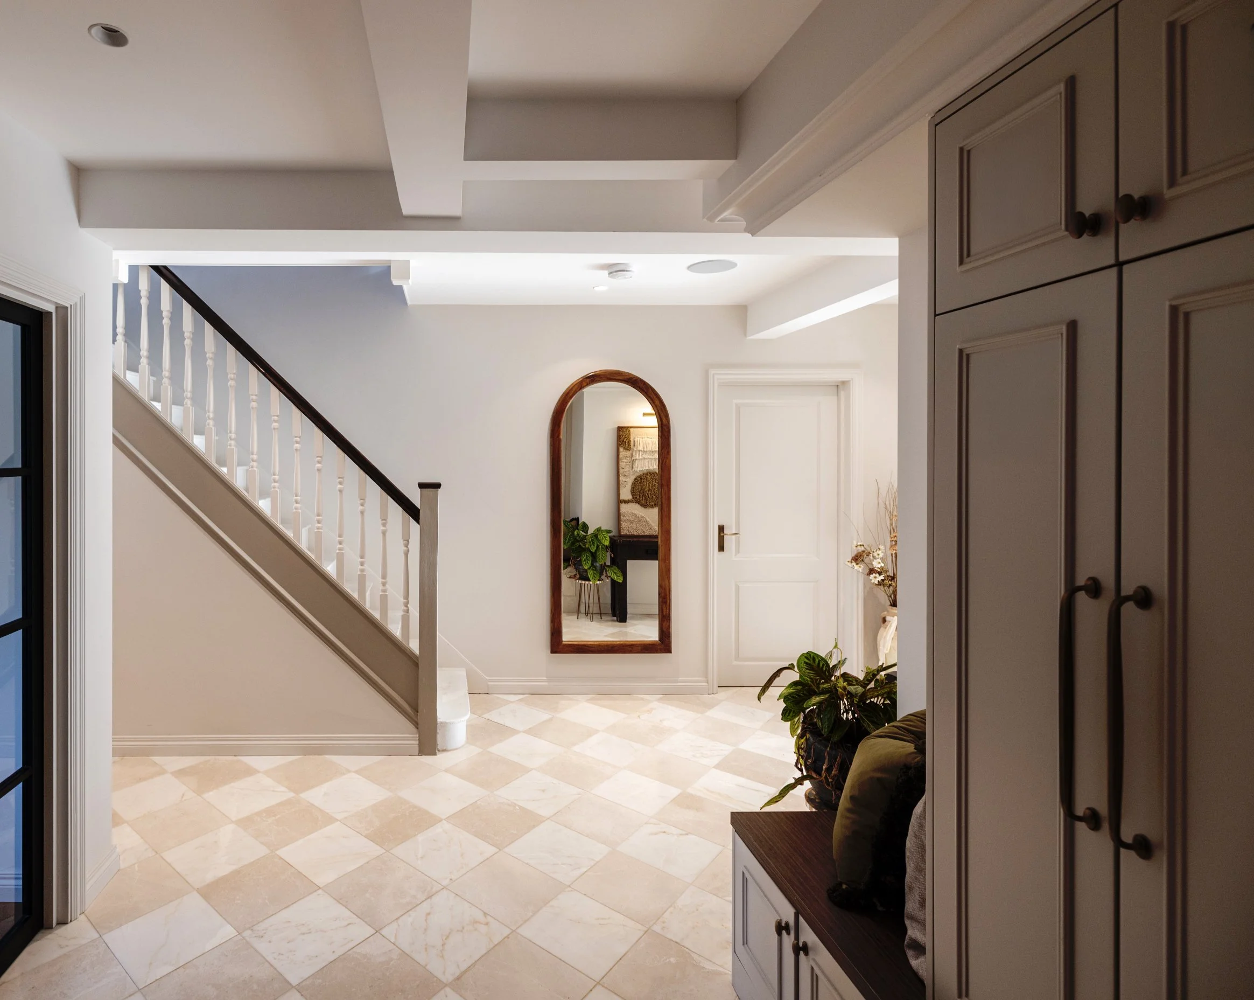
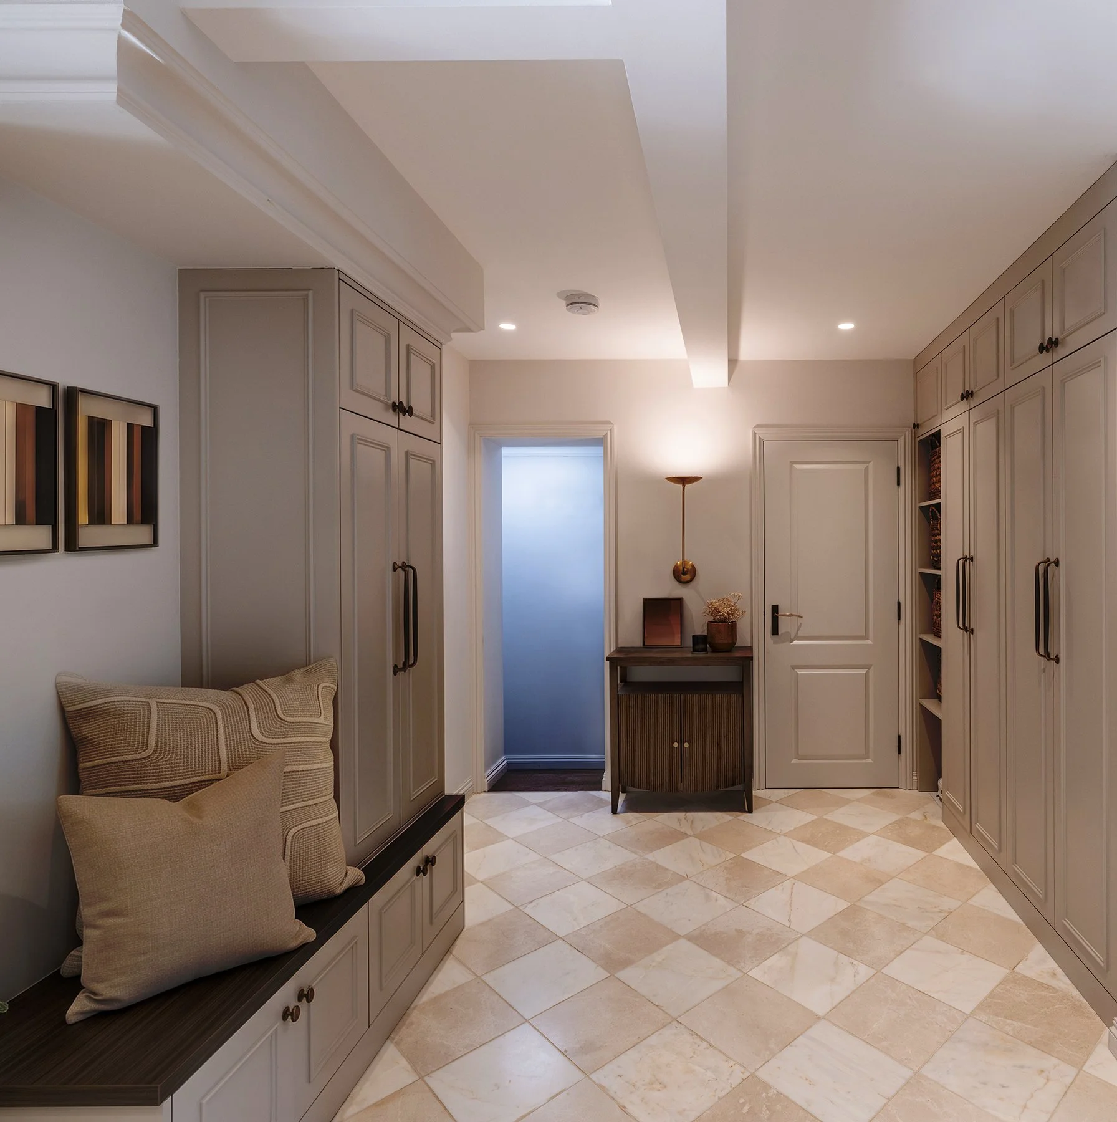
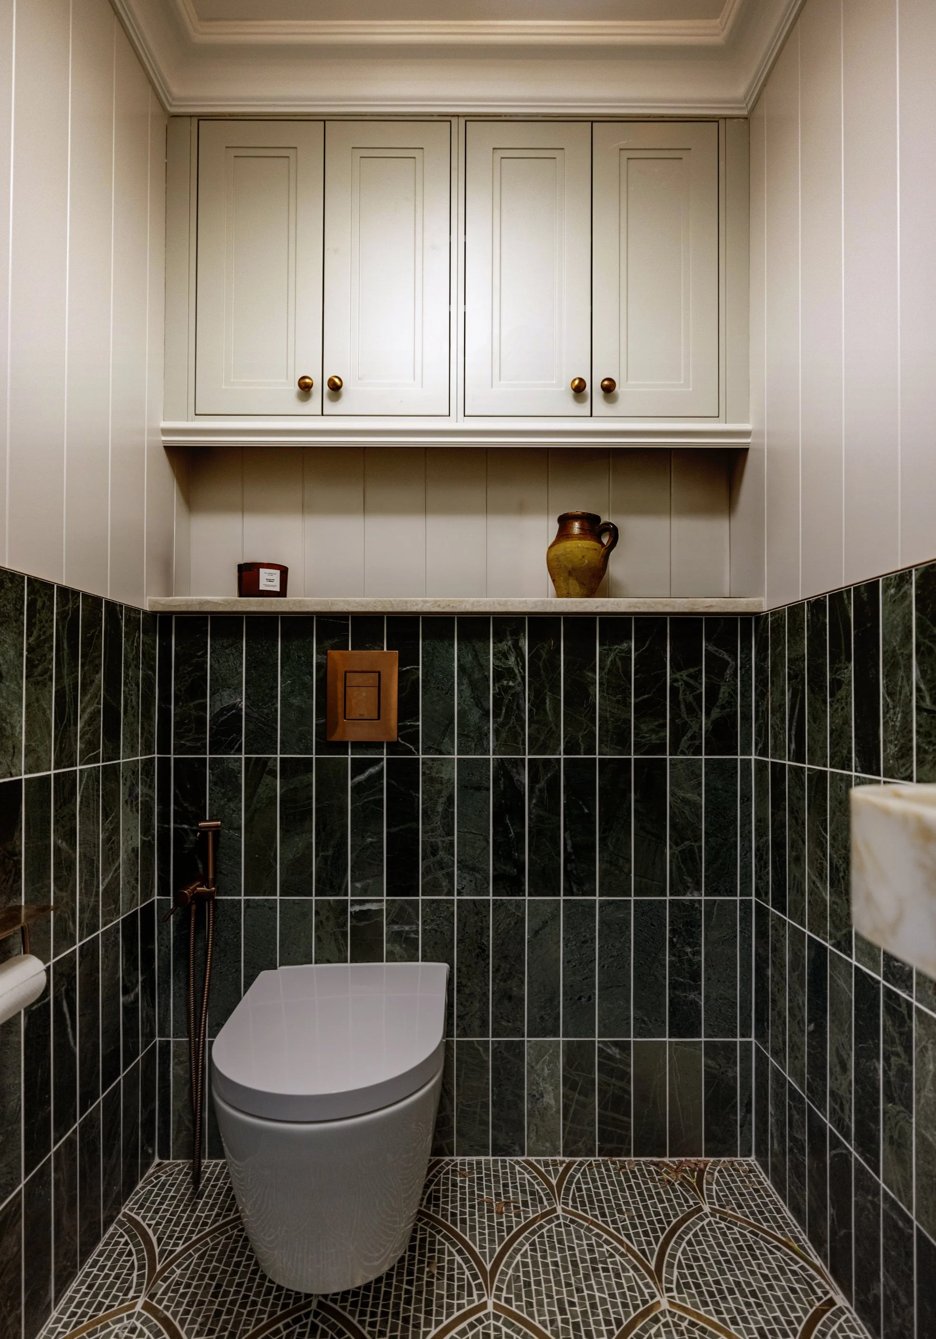
This 1,900-square-foot extension thoughtfully reimagines the traditional country home through a lens of modern minimalism. Designed to maximize natural light, the floor plan centers around a unified, open-concept kitchen and dining area that establishes a bright and inviting atmosphere. The comprehensive layout also includes a primary suite with an attached bath, a home office, a dedicated home cinema, a guest bathroom, a welcoming entry hallway, and a fully equipped utility room. By pairing a restrained, neutral palette with tactile natural materials, the project achieves a serene, refined domesticity that feels both timeless and distinctly contemporary.
Sector: Residential
Location: Sanderstead, Greater London
GFA: 200 Sqm
Stage: Concept Design to Construction